
 Listed by MLSlistings Inc. / Listed By: Lisa Goulet-Mah, Coldwell Banker Realty - Contact: 408-930-0313
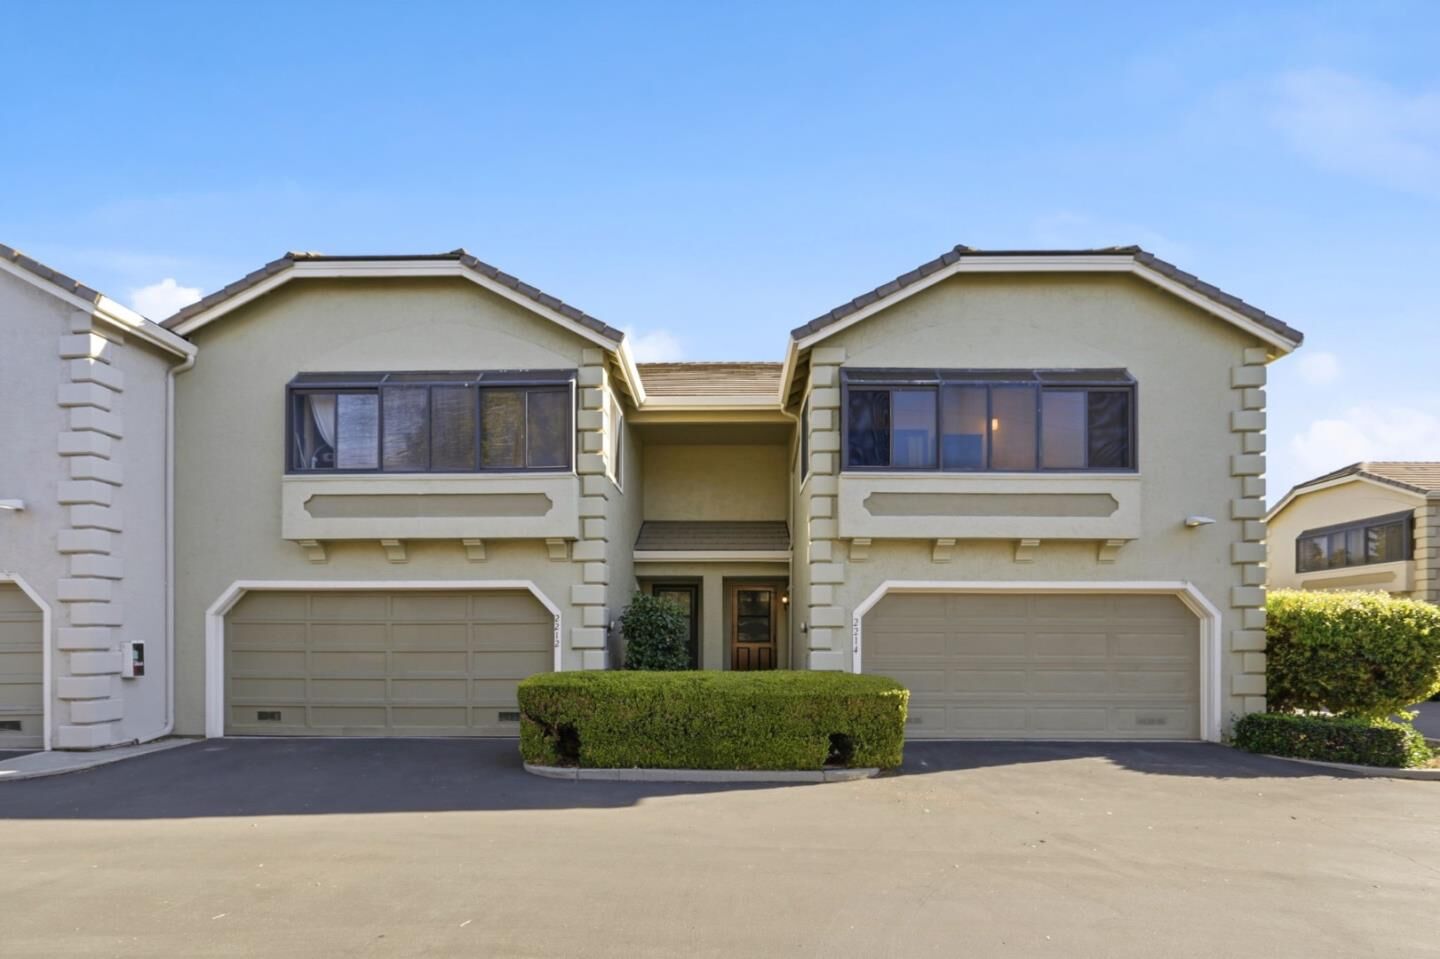
2214 Saint Claire Court Santa Clara, CA 95054
Active (0 Days)
$1,149,000 (USD)
OPEN HOUSE TIMES
-
OPENSat, Oct 241:00 pm - 4:00 pm
-
OPENSun, Oct 251:00 pm - 4:00 pm
Description
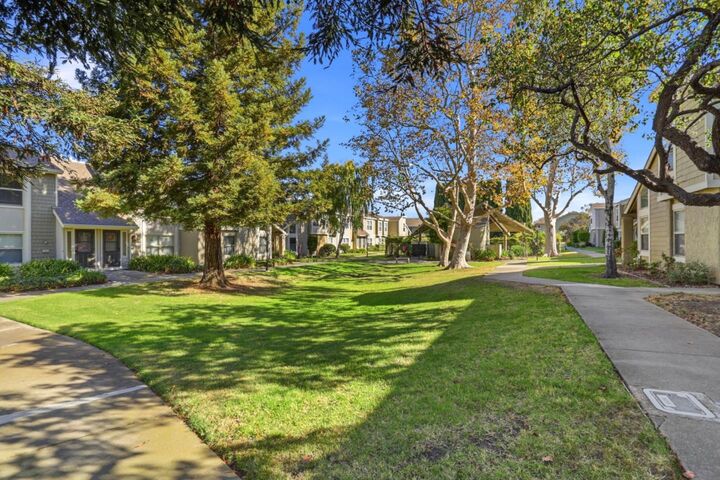
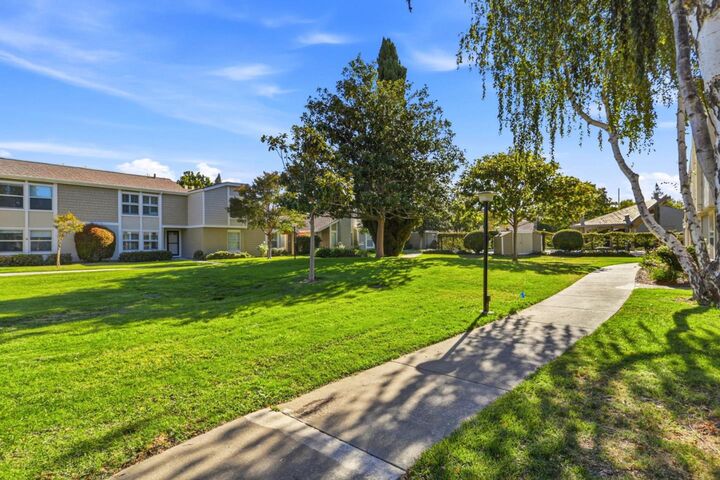
This beautiful 3 bed, 2.5 bath,1528 sq ft home is an end unit! The kitchen is fully equipped with a water conditioning and reverse osmosis system. Next to the kitchen, there is full laundry room that leads to the two car attached garage. A wood-burning fireplace anchors the living area, and there is a half bath on the first floor. The primary and 2nd bedroom both have walk-in closets and off the primary bedroom is a sun-drenched bonus room perfect for a home office, library, craft studio, or playroom. Step outside to a large, private, fenced patio where you will enjoy the quiet neighbors in a very peaceful setting. From the yard, there is convenient gate access to the common area. This large, well landscaped townhome community has two pools and a stunning clubhouse built over the central lake and is available to all residents for special occasions. The HOA dues are $587 per month and include water. Conveniently located within blocks of the new Sutter East Santa Clara Care Center and close to Rivermark Shopping Center (including Safeway). The San Tomas Aquino Creek Trail is nearby and perfect for a leisurely bike ride, a long walk or run, or bike to work. Commuters will appreciate easy access to San Tomas and Lawrence Expressways, as well as Highways 101 and 237.
MLS #:
ML82065124
ML82065124
Type
Townhouse
Townhouse
Year Built
1987
1987
Style
Traditional
Traditional
Views
Neighborhood
Neighborhood
School District
483
483
County
Santa Clara County
Santa Clara County
Listed By
Lisa Goulet-Mah, DRE #01228527 CA, Coldwell Banker Realty, Contact: 408-930-0313
Source
MLSlistings Inc.
Last checked Oct 21 2026 at 12:57 AM PDT
MLSlistings Inc.
Last checked Oct 21 2026 at 12:57 AM PDT
Bathroom Details
- Full Bathrooms: 2
- Half Bathroom: 1
Interior Features
- Washer / Dryer
- Inside
- In Utility Room
Kitchen
- Garbage Disposal
- Dishwasher
- Oven Range - Electric
- Exhaust Fan
- Hood Over Range
- Refrigerator
Subdivision
- Community Management Services
Property Features
- Fenced
- Club House
- Community Pool
- Back Yard
- Balcony / Patio
- Fireplace: Wood Burning
- Foundation: Concrete Perimeter
- Foundation: Crawl Space
Heating and Cooling
- Central Forced Air
- Central Ac
Pool Information
- Community Facility
- Pool - Fenced
- Pool - Heated
- Pool - In Ground
- Cabana / Dressing Room
Homeowners Association Information
- Dues: $578/MONTHLY
Flooring
- Tile
- Carpet
Exterior Features
- Roof: Tile
Utility Information
- Utilities: Water - Public, Individual Gas Meters, Individual Electric Meters, Public Utilities
- Sewer: Sewer Connected, Sewer In Street
School Information
- Elementary School: Kathryn Hughes Elementary
- Middle School: Marian A. Peterson Middle
- High School: Adrian Wilcox High
Garage
- Guest / Visitor Parking
- Attached Garage
- Common Parking Area
Stories
- 2
Living Area
- 1,528 sqft
Additional Information: Cupertino | 408-930-0313
Location
Estimated Monthly Mortgage Payment
*Based on Fixed Interest Rate withe a 30 year term, principal and interest only
Listing price
Down payment
%
Interest rate
%Mortgage calculator estimates are provided by Coldwell Banker Real Estate LLC and are intended for information use only. Your payments may be higher or lower and all loans are subject to credit approval.
Disclaimer: The data relating to real estate for sale on this website comes in part from the Broker Listing Exchange program of the MLSListings Inc.TM MLS system. Real estate listings held by brokerage firms other than the broker who owns this website are marked with the Internet Data Exchange icon and detailed information about them includes the names of the listing brokers and listing agents. Listing data updated every 30 minutes.
Properties with the icon(s) are courtesy of the MLSListings Inc.
Listing Data Copyright 2026 MLSListings Inc. All rights reserved. Information Deemed Reliable But Not Guaranteed.
Properties with the
 icon(s) are courtesy of the MLSListings Inc.
Listing Data Copyright 2026 MLSListings Inc. All rights reserved. Information Deemed Reliable But Not Guaranteed.

