
 Listed by MLSlistings Inc. / Listed By: Xiaozhu Kang, Coldwell Banker Realty; Mengtian "Mandy" Zhang, Cupertino - Contact: 650-683-6888
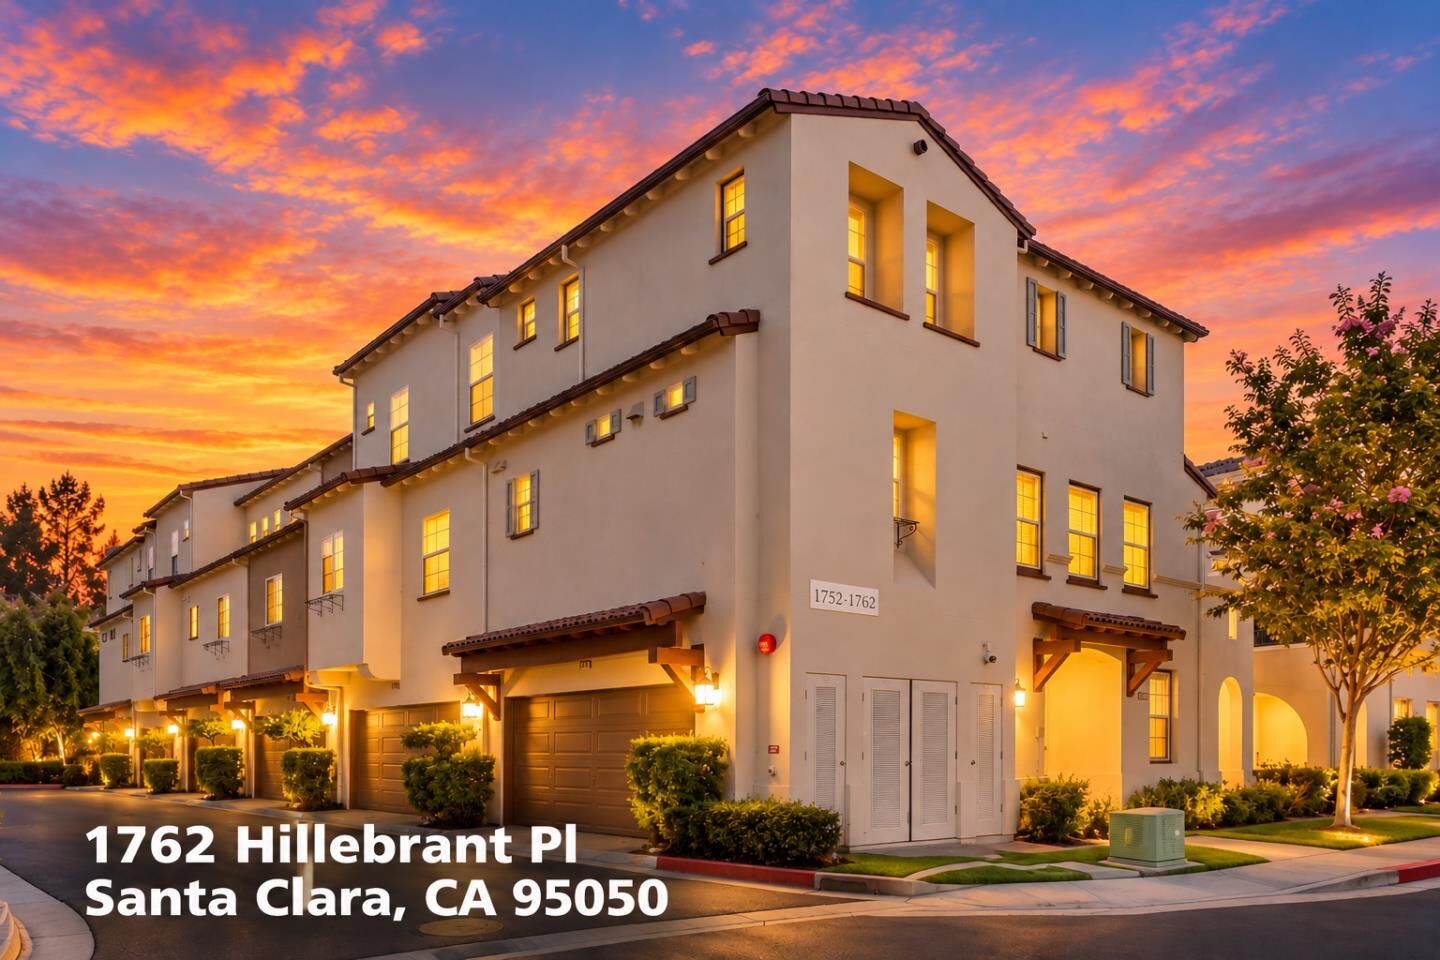
 1762 Hillebrant Place Santa Clara, CA 95050
Active (23 Days)
$1,480,000 (USD)
OPEN HOUSE TIMES
-
OPENSat, Oct 172:00 pm - 5:00 pm
-
OPENSun, Oct 182:00 pm - 5:00 pm
Description
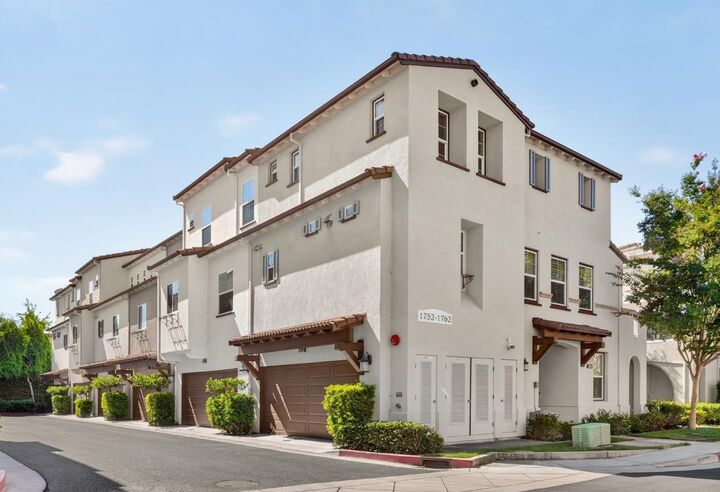
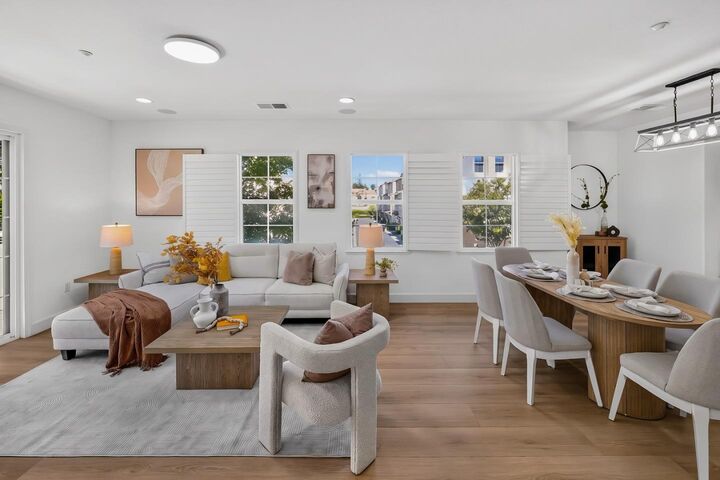
Discover this elegant end-unit townhome in the convenient location of Santa Clara. The 2nd floor features an open floor plan connecting the living room, dining area, and kitchen, with large windows bringing in abundant natural light. The living room offers a cozy fireplace and opens to a private balcony, perfect for outdoor enjoyment. The dining area features an elegant pendant light. The kitchen boasts granite countertops, a beautiful mosaic backsplash, espresso cabinetry, and stainless steel appliances. A nearby powder room and laundry add convenience. The home features three bedroom suites for privacy and comfort. The 1st floor junior suite includes its own private patio, while the 3rd floor features the primary suite and another junior suite. The primary bath offers double sinks and a spacious stall shower. A built-in office is located off the stair landing. Community amenities include a park, playground, and BBQ area. Conveniently located near Levi's Stadium, San Jose Airport, shopping, and dining, offering comfort and convenience in a vibrant neighborhood.
MLS #:
ML82059330
ML82059330
Type
Townhouse
Townhouse
Year Built
2010
2010
School District
483
483
County
Santa Clara County
Santa Clara County
Listed By
Xiaozhu Kang, DRE #01999507 CA, Coldwell Banker Realty, Contact: 650-683-6888
Mengtian "Mandy" Zhang, DRE #02222529 CA, Coldwell Banker Realty
Mengtian "Mandy" Zhang, DRE #02222529 CA, Coldwell Banker Realty
Source
MLSlistings Inc.
Last checked Oct 17 2026 at 5:52 PM PDT
MLSlistings Inc.
Last checked Oct 17 2026 at 5:52 PM PDT
Bathroom Details
- Full Bathrooms: 3
- Half Bathroom: 1
Interior Features
- Dryer
- Washer
- Inside
Kitchen
- Dishwasher
- Oven Range - Gas
- Countertop - Granite
- Island
- Hood Over Range
- Refrigerator
Subdivision
- The Boulevard Hoa
Property Features
- Fireplace: Living Room
- Foundation: Concrete Slab
Heating and Cooling
- Central Forced Air
- Central Ac
Homeowners Association Information
- Dues: $355/MONTHLY
Exterior Features
- Roof: Tile
Utility Information
- Utilities: Water - Public, Public Utilities
- Sewer: Sewer - Public
Garage
- Attached Garage
Stories
- 3
Living Area
- 1,560 sqft
Additional Information: Cupertino | 650-683-6888
Location
Estimated Monthly Mortgage Payment
*Based on Fixed Interest Rate withe a 30 year term, principal and interest only
Listing price
Down payment
%
Interest rate
%Mortgage calculator estimates are provided by Coldwell Banker Real Estate LLC and are intended for information use only. Your payments may be higher or lower and all loans are subject to credit approval.
Disclaimer: The data relating to real estate for sale on this website comes in part from the Broker Listing Exchange program of the MLSListings Inc.TM MLS system. Real estate listings held by brokerage firms other than the broker who owns this website are marked with the Internet Data Exchange icon and detailed information about them includes the names of the listing brokers and listing agents. Listing data updated every 30 minutes.
Properties with the icon(s) are courtesy of the MLSListings Inc.
Listing Data Copyright 2026 MLSListings Inc. All rights reserved. Information Deemed Reliable But Not Guaranteed.
Properties with the
 icon(s) are courtesy of the MLSListings Inc.
 Listing Data Copyright 2026 MLSListings Inc. All rights reserved. Information Deemed Reliable But Not Guaranteed.

