
 Listed by MLSlistings Inc. / Listed By: Manu Changotra, Coldwell Banker Realty - Contact: 408-834-0313
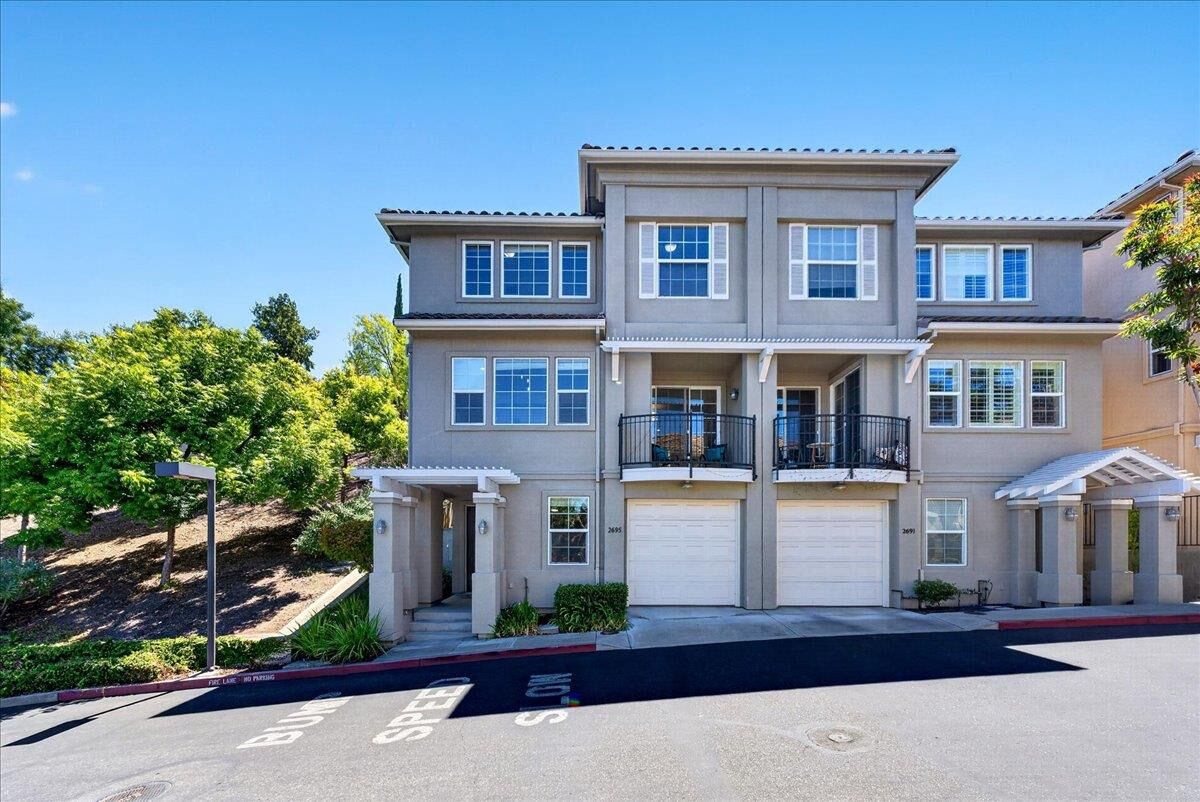
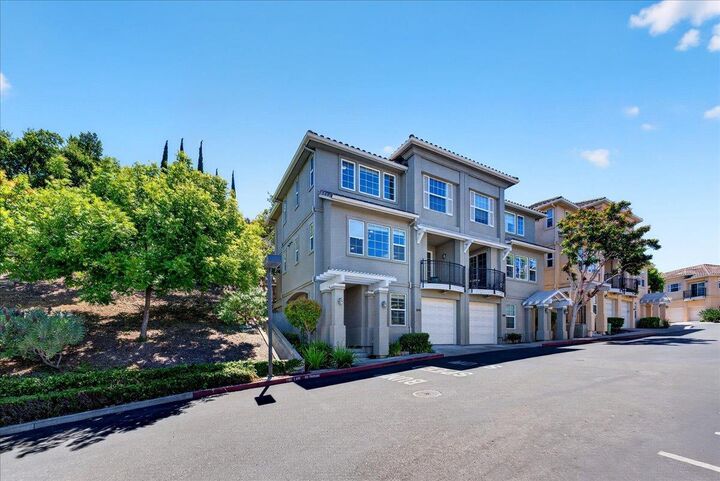
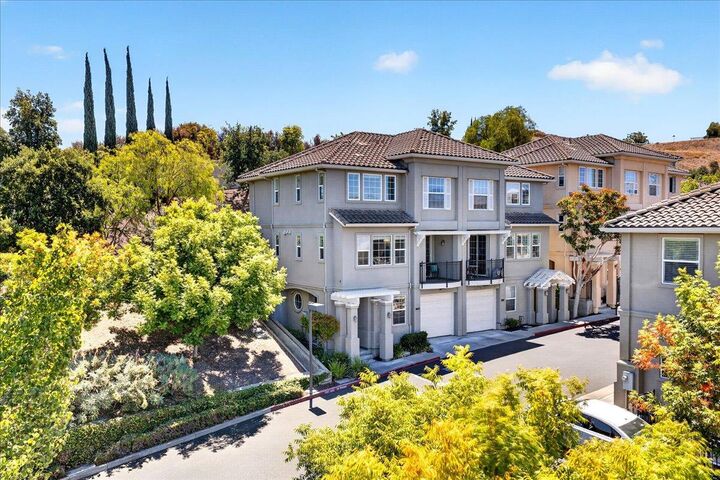
 2695 Villa Cortona Way San Jose, CA 95125
Active (71 Days)
$998,000 (USD)

MLS #:
ML82056511
ML82056511
Lot Size
1,145 SQFT
1,145 SQFT
Type
Townhouse
Townhouse
Year Built
2005
2005
Views
Hills
Hills
School District
482
482
County
Santa Clara County
Santa Clara County
Listed By
Manu Changotra, DRE #01909462 CA, Coldwell Banker Realty, Contact: 408-834-0313
Source
MLSlistings Inc.
Last checked Oct 14 2026 at 10:31 PM PDT
MLSlistings Inc.
Last checked Oct 14 2026 at 10:31 PM PDT
Bathroom Details
- Full Bathrooms: 3
- Half Bathroom: 1
Interior Features
- Inside
Kitchen
- Garbage Disposal
- Microwave
- Oven Range
- Countertop - Granite
- Oven - Electric
- Cooktop - Gas
- Refrigerator
Subdivision
- Legacy Community Management
Property Features
- Balcony / Patio
- Fireplace: Gas Burning
- Foundation: Concrete Slab
Heating and Cooling
- Central Forced Air - Gas
- Central Ac
Homeowners Association Information
- Dues: $425/MONTHLY
Flooring
- Hardwood
- Tile
- Carpet
Exterior Features
- Roof: Tile
Utility Information
- Utilities: Water - Public, Public Utilities
- Sewer: Sewer - Public
Garage
- Guest / Visitor Parking
- Attached Garage
- Common Parking Area
- Off-Site Parking
Stories
- 3
Living Area
- 1,888 sqft
Listing Price History
Date
Event
Price
% Change
$ (+/-)
Sep 23, 2026
Price Changed
$998,000
-5%
-$50,000
Sep 10, 2026
Price Changed
$1,048,000
-2%
-$20,000
Aug 04, 2026
Listed
$1,068,000
-
-
Additional Information: Cupertino | 408-834-0313
Location
Estimated Monthly Mortgage Payment
*Based on Fixed Interest Rate withe a 30 year term, principal and interest only
Listing price
Down payment
%
Interest rate
%Mortgage calculator estimates are provided by Coldwell Banker Real Estate LLC and are intended for information use only. Your payments may be higher or lower and all loans are subject to credit approval.
Disclaimer: The data relating to real estate for sale on this website comes in part from the Broker Listing Exchange program of the MLSListings Inc.TM MLS system. Real estate listings held by brokerage firms other than the broker who owns this website are marked with the Internet Data Exchange icon and detailed information about them includes the names of the listing brokers and listing agents. Listing data updated every 30 minutes.
Properties with the icon(s) are courtesy of the MLSListings Inc.
Listing Data Copyright 2026 MLSListings Inc. All rights reserved. Information Deemed Reliable But Not Guaranteed.
Properties with the
 icon(s) are courtesy of the MLSListings Inc.
 Listing Data Copyright 2026 MLSListings Inc. All rights reserved. Information Deemed Reliable But Not Guaranteed.


Description