
 Listed by MLSlistings Inc. / Listed By: Xiaozhu Kang, Coldwell Banker Realty - Contact: 650-683-6888
 2188 Beech Circle San Jose, CA 95131
Active (25 Days)
$995,000 (USD)
OPEN HOUSE TIMES
-
OPENSat, Aug 292:00 pm - 5:00 pm
Description
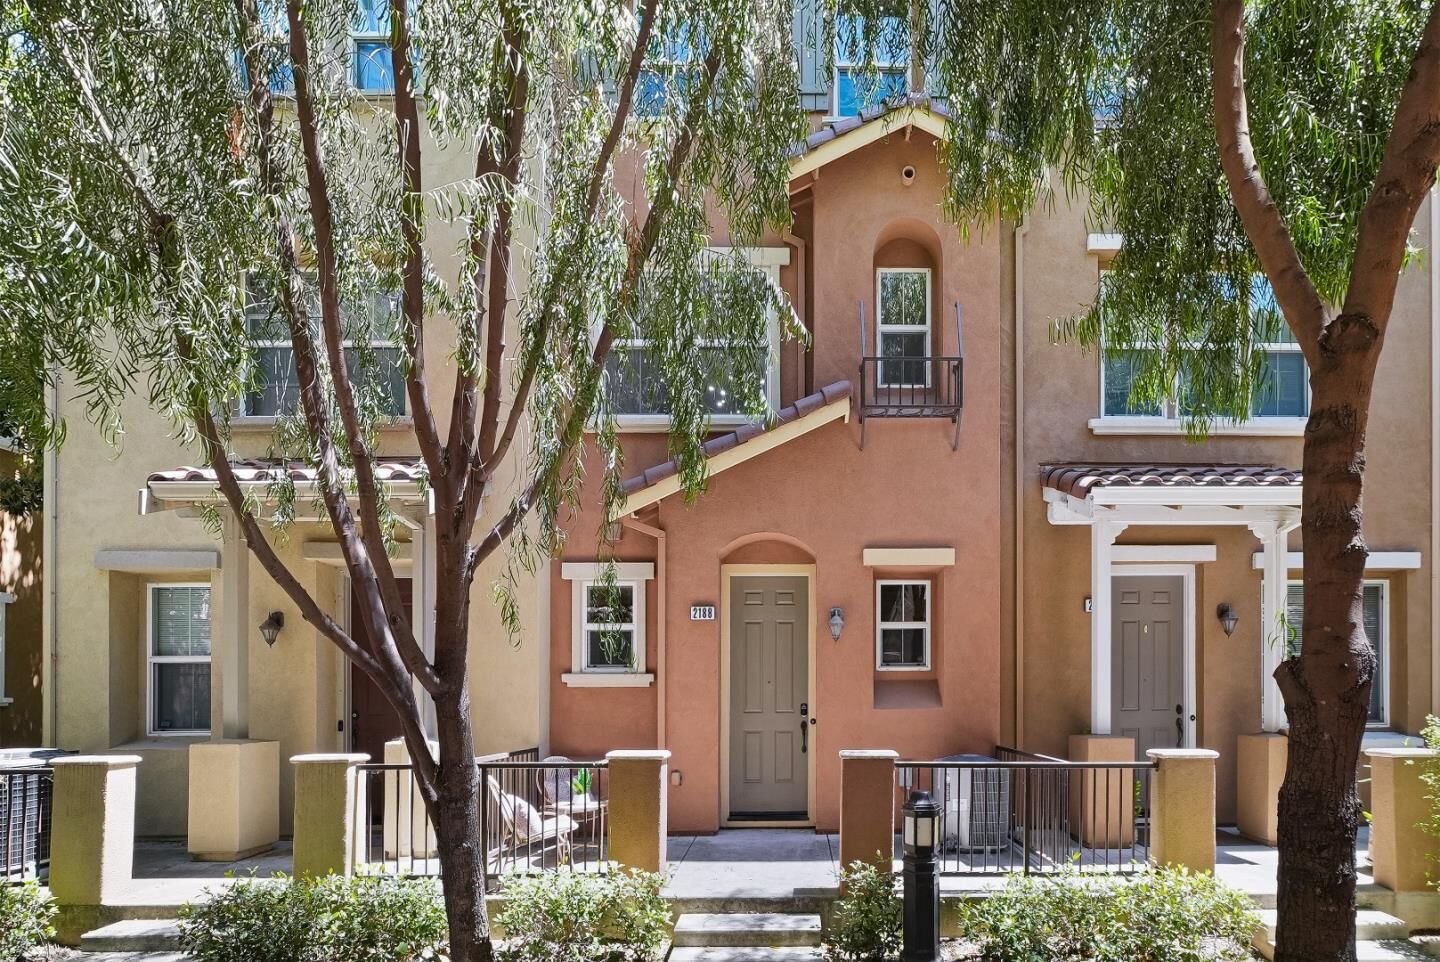
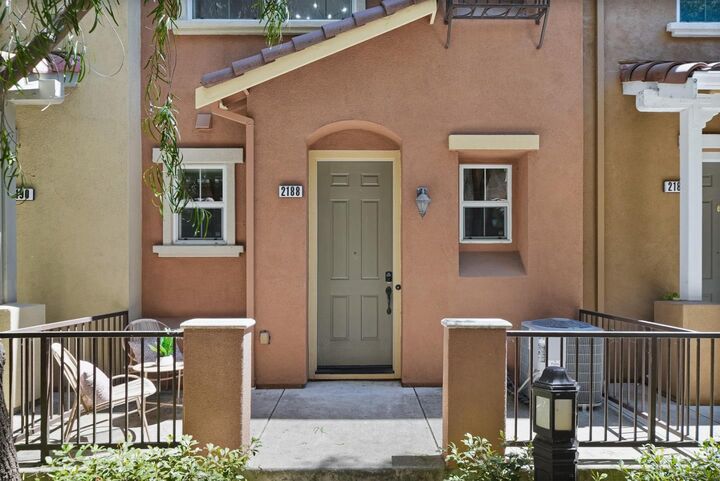
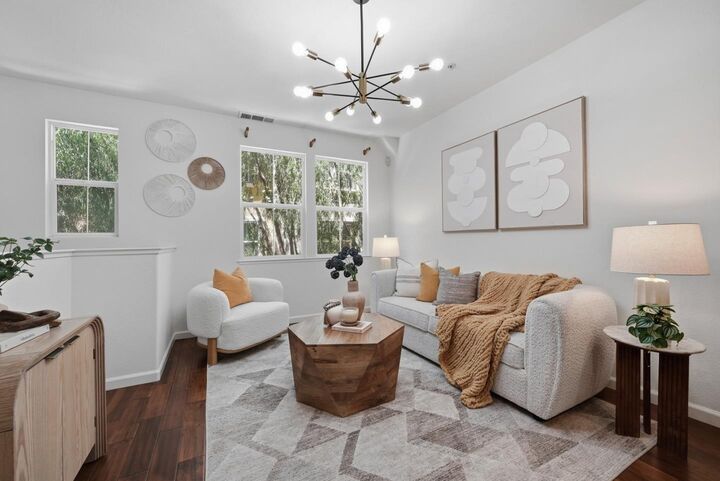
Welcome to this beautifully updated townhome in the convenient Autumnvale community of Berryessa. A private front yard welcomes you home. The main living level on the second floor features an open-concept layout with a spacious living room and dining area, highlighted by large windows, engineered wood flooring, and a stylish pendant light. The gourmet kitchen offers granite countertops, stainless steel appliances, and ample maple cabinetry, and breakfast bar. A full bathroom with a shower-over-tub and a spacious bedroom complete this level. Upstairs, the third floor features two suites. The primary suite includes a large bedroom with a walk-in closet and an updated en-suite bath with a double vanity, modern stall shower, and separate toilet room. The second suite provides a private bathroom with a shower-over-tub, ideal for family or guests. The first level includes an in-unit laundry area with washer, dryer, and abundant storage, plus an attached two-car garage. Many upgrades include new carpet and fresh interior paint. Conveniently located near Costco, 99 Ranch, Trader Joe's, restaurants, and shopping, with easy access to Highways 680, 880, and Montague Expressway. Enjoy a short commute to major tech companies. Don't miss this great opportunity!
MLS #:
ML82055798
ML82055798
Lot Size
1,670 SQFT
1,670 SQFT
Type
Townhouse
Townhouse
Year Built
2008
2008
School District
452
452
County
Santa Clara County
Santa Clara County
Listed By
Xiaozhu Kang, DRE #01999507 CA, Coldwell Banker Realty, Contact: 650-683-6888
Source
MLSlistings Inc.
Last checked Aug 29 2026 at 10:57 PM PDT
MLSlistings Inc.
Last checked Aug 29 2026 at 10:57 PM PDT
Bathroom Details
- Full Bathrooms: 3
Interior Features
- Dryer
- Washer
- Inside
Kitchen
- Garbage Disposal
- Microwave
- Dishwasher
- Oven Range - Gas
- Countertop - Granite
- Hood Over Range
- Refrigerator
Subdivision
- Autumnvale Hoa
Property Features
- Foundation: Concrete Slab
Heating and Cooling
- Central Forced Air
- Central Ac
Homeowners Association Information
- Dues: $332/MONTHLY
Exterior Features
- Roof: Tile
Utility Information
- Utilities: Water - Public, Public Utilities
- Sewer: Sewer Connected
Garage
- Tandem Parking
- Attached Garage
Stories
- 3
Living Area
- 1,536 sqft
Additional Information: Cupertino | 650-683-6888
Location
Estimated Monthly Mortgage Payment
*Based on Fixed Interest Rate withe a 30 year term, principal and interest only
Listing price
Down payment
%
Interest rate
%Mortgage calculator estimates are provided by Coldwell Banker Real Estate LLC and are intended for information use only. Your payments may be higher or lower and all loans are subject to credit approval.
Disclaimer: The data relating to real estate for sale on this website comes in part from the Broker Listing Exchange program of the MLSListings Inc.TM MLS system. Real estate listings held by brokerage firms other than the broker who owns this website are marked with the Internet Data Exchange icon and detailed information about them includes the names of the listing brokers and listing agents. Listing data updated every 30 minutes.
Properties with the icon(s) are courtesy of the MLSListings Inc.
Listing Data Copyright 2026 MLSListings Inc. All rights reserved. Information Deemed Reliable But Not Guaranteed.
Properties with the
 icon(s) are courtesy of the MLSListings Inc.
 Listing Data Copyright 2026 MLSListings Inc. All rights reserved. Information Deemed Reliable But Not Guaranteed.

