
 Listed by MLSlistings Inc. / Listed By: Yuan "Vicky" Li, Coldwell Banker Realty; Jiangjiang "Jimmy" Gu, Cupertino - Contact: 408-300-3022
 603 Mendocino Way Redwood City, CA 94065
Active (0 Days)
$1,080,000 (USD)
OPEN HOUSE TIMES
-
OPENSat, Oct 172:00 pm - 4:00 pm
-
OPENSun, Oct 182:00 pm - 4:00 pm
Description
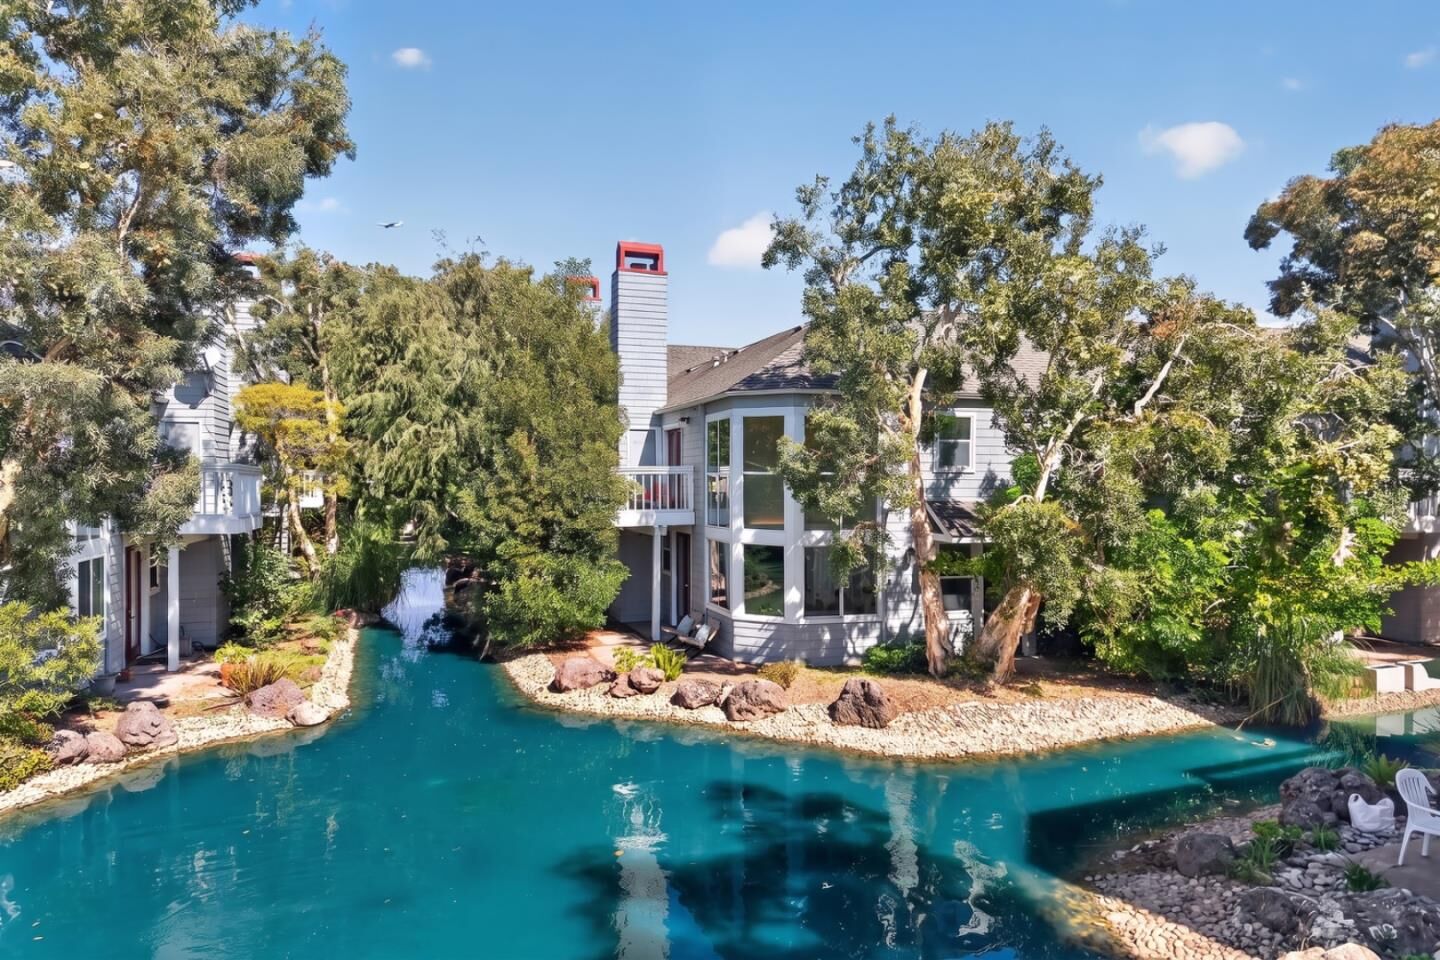
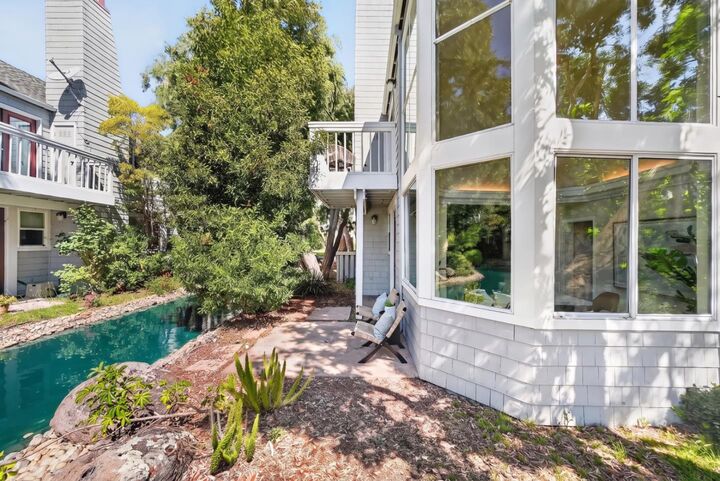
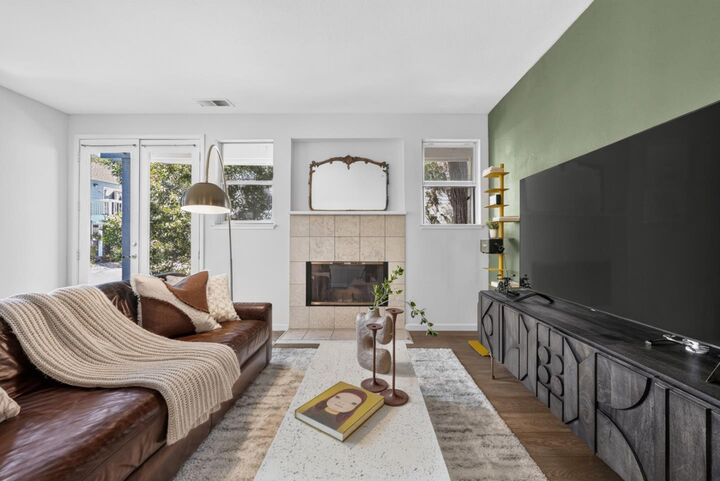
Enjoy serene water and lagoon views from this sunny corner residence in desirable Redwood Shores, where Cape Cod-style charm meets soaring ceilings and abundant natural light. Thoughtfully updated with new hardwood floors throughout and stairs, fresh interior paint, new furnace, and newly painted deck. The renovated kitchen features new quartz countertops, backsplash, sink, and floor tile. Both bathrooms have been refreshed with new tile floors, sinks, and toilets, while the primary bath also features renovated shower. Two primary suites offer flexibility and privacy, with the main suite featuring vaulted ceilings and private sun deck. A detached two-car garage provides ample parking and storage. Set in a peaceful community with well-maintained landscaping, lagoon, pool, and common areas. HOA includes exterior and roof maintenance and earthquake insurance. Enjoy walking access to parks, Bay Trail, and tennis courts, with groceries, restaurants, and fitness within five minutes. Served by regarded Belmont-Redwood Shores schools(buyers to verify).
MLS #:
ML82062758
ML82062758
Type
Townhouse
Townhouse
Year Built
1989
1989
School District
921
921
Listed By
Yuan "Vicky" Li, DRE #01896360 CA, Coldwell Banker Realty, Contact: 408-300-3022
Jiangjiang "Jimmy" Gu, DRE #02010166 CA, Coldwell Banker Realty
Jiangjiang "Jimmy" Gu, DRE #02010166 CA, Coldwell Banker Realty
Source
MLSlistings Inc.
Last checked Oct 14 2026 at 11:02 PM PDT
MLSlistings Inc.
Last checked Oct 14 2026 at 11:02 PM PDT
Bathroom Details
- Full Bathrooms: 2
- Half Bathroom: 1
Interior Features
- Washer / Dryer
Kitchen
- Garbage Disposal
- Dishwasher
- Hood Over Range
- Oven - Gas
- Refrigerator
- Countertop - Quartz
Subdivision
- The Manors Of Redwood Shores
Property Features
- Boat Dock
- Community Pool
- Fireplace: Gas Log
- Foundation: Concrete Slab
Heating and Cooling
- Central Forced Air
- None
Homeowners Association Information
- Dues: $1238/MONTHLY
Flooring
- Hardwood
- Tile
Exterior Features
- Roof: Composition
Utility Information
- Utilities: Water - Public, Public Utilities
- Sewer: Sewer Connected
School Information
- High School: Carlmont High
Garage
- Detached Garage
Stories
- 2
Living Area
- 1,447 sqft
Additional Information: Cupertino | 408-300-3022
Estimated Monthly Mortgage Payment
*Based on Fixed Interest Rate withe a 30 year term, principal and interest only
Listing price
Down payment
%
Interest rate
%Mortgage calculator estimates are provided by Coldwell Banker Real Estate LLC and are intended for information use only. Your payments may be higher or lower and all loans are subject to credit approval.
Disclaimer: The data relating to real estate for sale on this website comes in part from the Broker Listing Exchange program of the MLSListings Inc.TM MLS system. Real estate listings held by brokerage firms other than the broker who owns this website are marked with the Internet Data Exchange icon and detailed information about them includes the names of the listing brokers and listing agents. Listing data updated every 30 minutes.
Properties with the icon(s) are courtesy of the MLSListings Inc.
Listing Data Copyright 2026 MLSListings Inc. All rights reserved. Information Deemed Reliable But Not Guaranteed.
Properties with the
 icon(s) are courtesy of the MLSListings Inc.
 Listing Data Copyright 2026 MLSListings Inc. All rights reserved. Information Deemed Reliable But Not Guaranteed.

