
 Listed by MLSlistings Inc. / Listed By: Gyung "Lisa" Oh, Coldwell Banker Realty - Contact: 408-724-7389
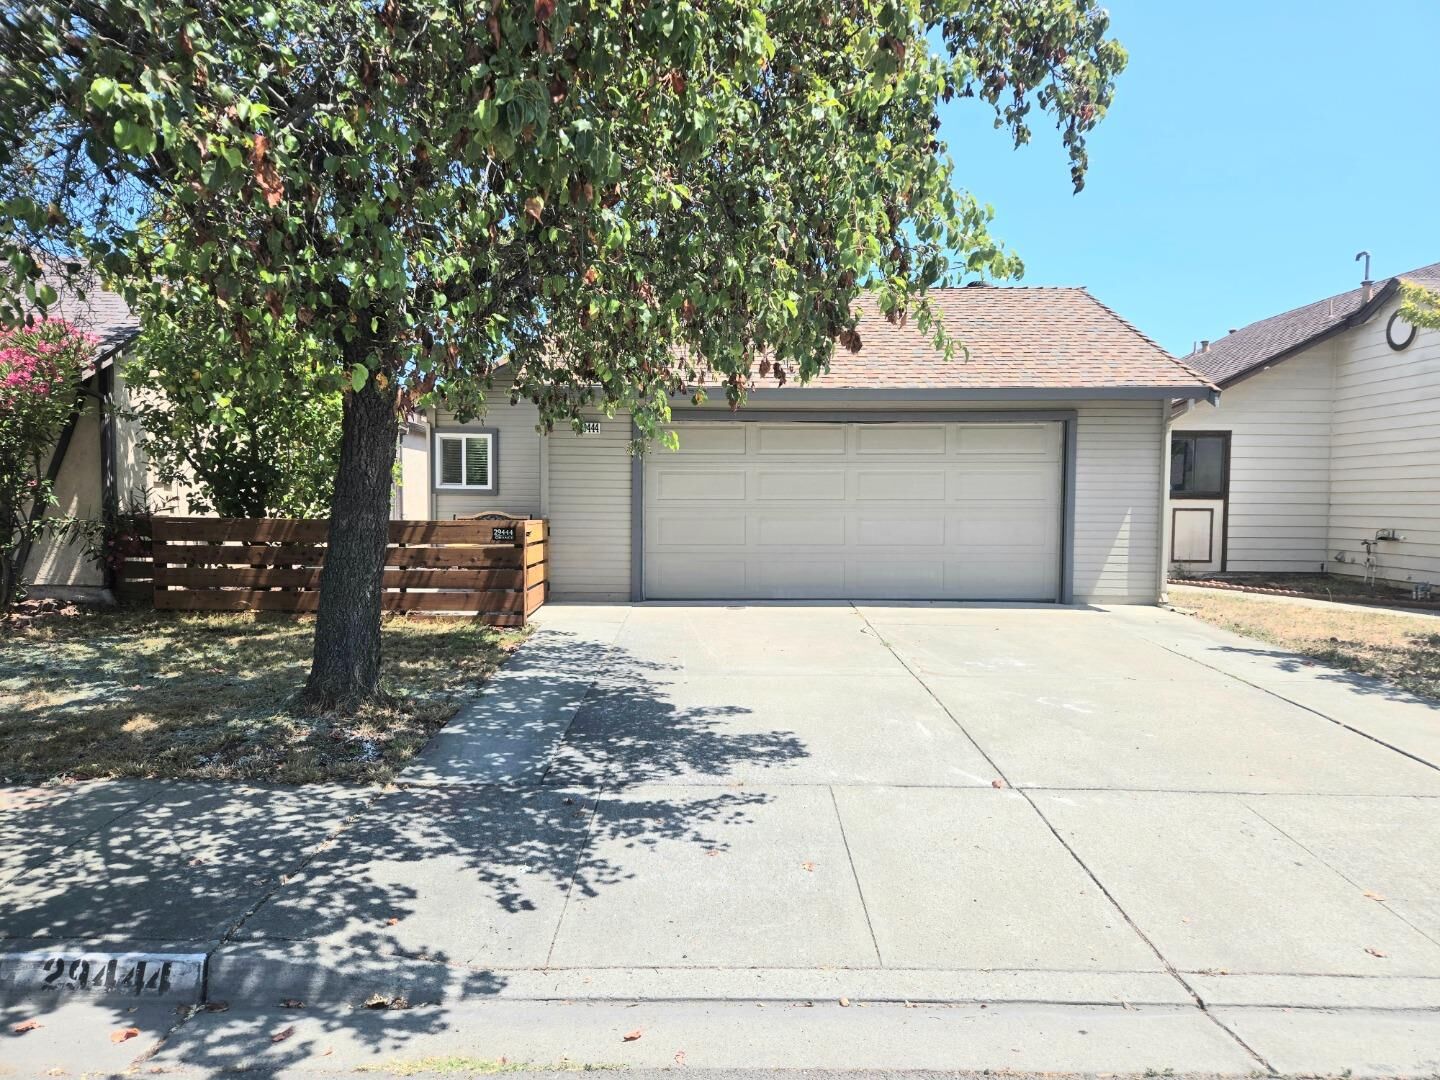
 29444 Chance Street Hayward, CA 94544
Pending (21 Days)
$3,800 (USD)
MLS #:
ML82057053
ML82057053
Lot Size
3,725 SQFT
3,725 SQFT
Type
Rental
Rental
Year Built
1988
1988
Views
Mountains
Mountains
School District
1368
1368
County
Alameda County
Alameda County
Listed By
Gyung "Lisa" Oh, DRE #02158892 CA, Coldwell Banker Realty, Contact: 408-724-7389
Source
MLSlistings Inc.
Last checked Aug 29 2026 at 10:26 PM PDT
MLSlistings Inc.
Last checked Aug 29 2026 at 10:26 PM PDT
Bathroom Details
- Full Bathrooms: 2
Interior Features
- Washer / Dryer
Kitchen
- Freezer
- Microwave
- Pantry
- Dishwasher
- Cooktop - Gas
- Oven - Gas
- Refrigerator
Property Features
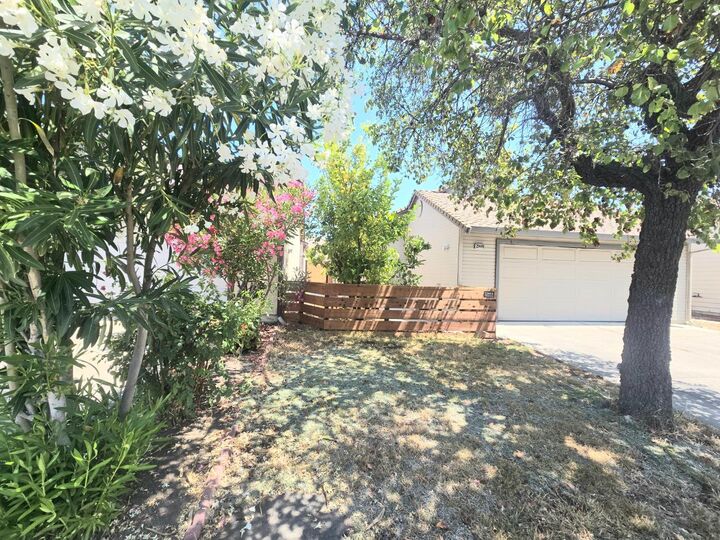
- Back Yard
- Low Maintenance
- Bbq Area
- Balcony / Patio
- Storage Shed / Structure
- Fireplace: Living Room
- Fireplace: Wood Burning
- Fireplace: Family Room
Heating and Cooling
- Central Forced Air - Gas
- Other
Flooring
- Hardwood
Utility Information
- Energy: Energy Star Appliances, Energy Star Lighting, Thermostat Controller, Triple Pane Windows, Skylight
Garage
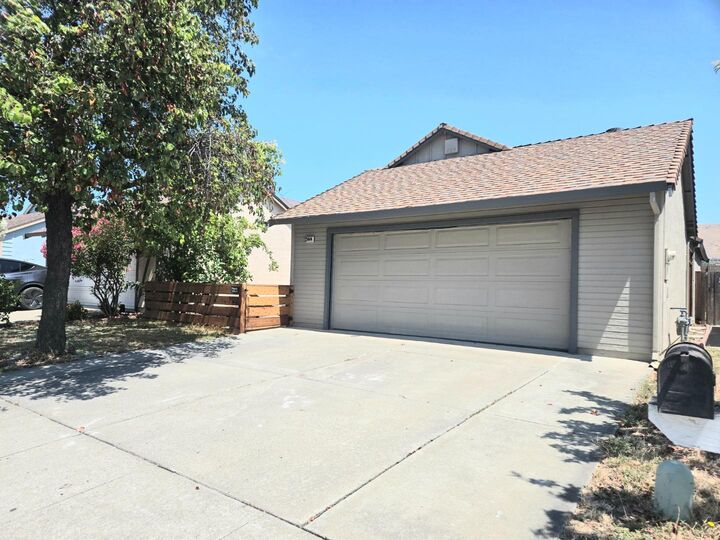
- Attached Garage
Stories
- 1
Living Area
- 1,154 sqft
Additional Information: Cupertino | 408-724-7389
Location
Disclaimer: The data relating to real estate for sale on this website comes in part from the Broker Listing Exchange program of the MLSListings Inc.TM MLS system. Real estate listings held by brokerage firms other than the broker who owns this website are marked with the Internet Data Exchange icon and detailed information about them includes the names of the listing brokers and listing agents. Listing data updated every 30 minutes.
Properties with the icon(s) are courtesy of the MLSListings Inc.
Listing Data Copyright 2026 MLSListings Inc. All rights reserved. Information Deemed Reliable But Not Guaranteed.
Properties with the
 icon(s) are courtesy of the MLSListings Inc.
 Listing Data Copyright 2026 MLSListings Inc. All rights reserved. Information Deemed Reliable But Not Guaranteed.


Description