
 Listed by MLSlistings Inc. / Listed By: Nina Daruwalla, Coldwell Banker Realty - Contact: 408-219-5743
20736 Celeste Circle Cupertino, CA 95014
Active (0 Days)
$698,000 (USD)
OPEN HOUSE TIMES
-
OPENSun, Oct 251:00 pm - 3:00 pm
Description
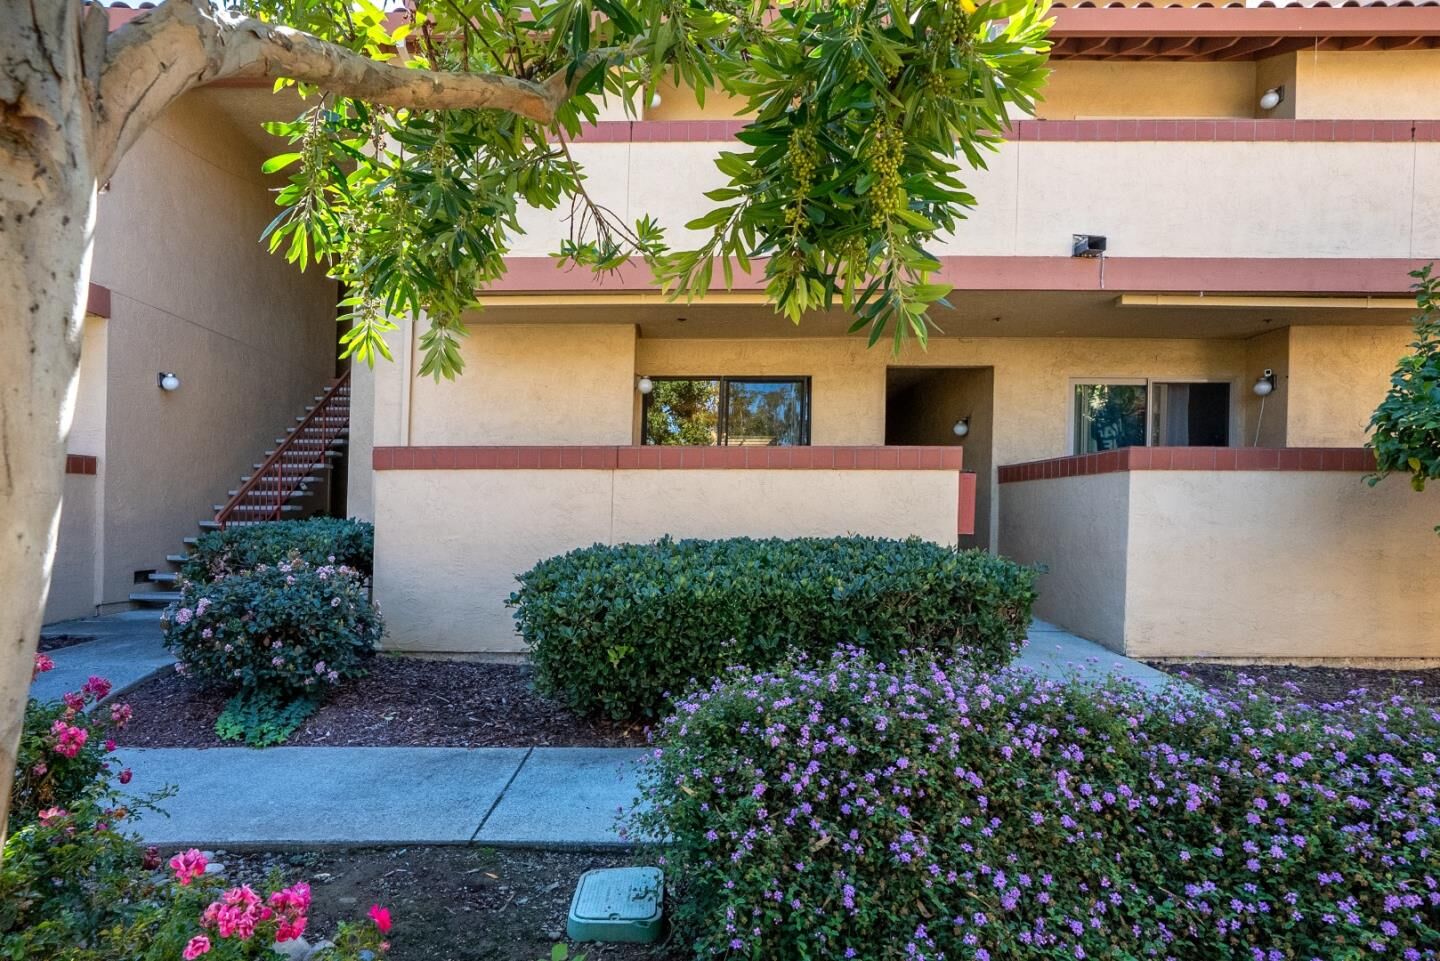
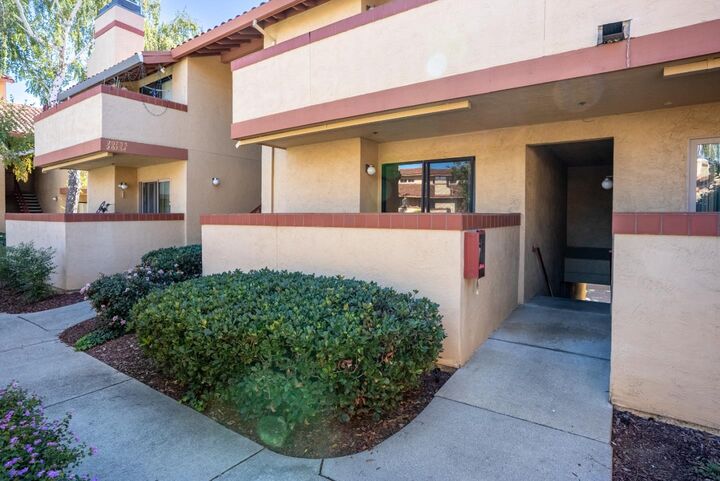
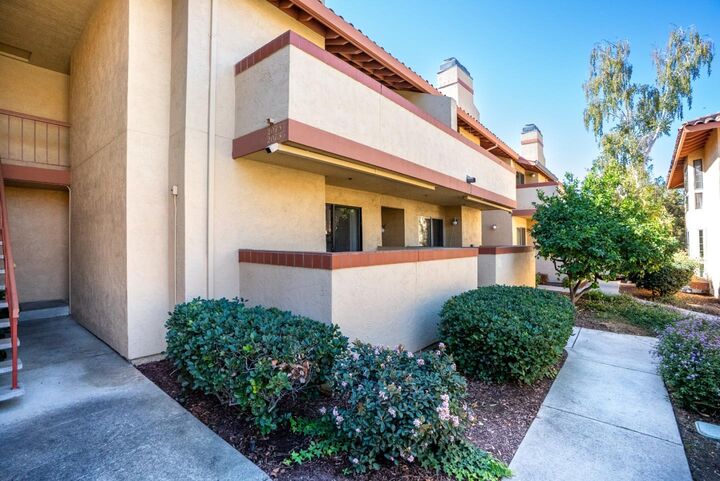
Located in the heart of Cupertino, walking distance to Apple Headquarters and a mile from the Apple spaceship campus. This 1-bedroom, 1-bathroom home offers spacious 871 square feet of living space. The kitchen features tile countertops and includes essential appliances such as a dishwasher, microwave, electric oven range, refrigerator, garbage disposal, and exhaust fan. Flooring throughout is carpet, providing a soft surface underfoot. The living room includes a wood-burning fireplace and a dining area. Heating is provided by forced air. The unit is on one level- bedroom and bathroom include a shower over tub. Laundry facilities with a washer and dryer are conveniently located inside the home. The property comes with a detached deep one garage space, with room for storage at the back. Residents have access to community amenities, including a solar-heated pool. The home has award winning Cupertino schools- Garden Gate Elementary, Cupertino Middle & Homestead High. Close to Cupertino Library, Restaurants on De Anza Blvd & Main St and all amenities. Enjoy the community pool and lawn areas within the complex. Easy access to Freeways 280, 85 and to 101.
MLS #:
ML82065252
ML82065252
Type
Condo
Condo
Year Built
1984
1984
School District
455
455
County
Santa Clara County
Santa Clara County
Listed By
Nina Daruwalla, DRE #01712223 CA, Coldwell Banker Realty, Contact: 408-219-5743
Source
MLSlistings Inc.
Last checked Oct 22 2026 at 3:10 AM PDT
MLSlistings Inc.
Last checked Oct 22 2026 at 3:10 AM PDT
Bathroom Details
- Full Bathroom: 1
Interior Features
- Washer / Dryer
- Inside
Kitchen
- Garbage Disposal
- Microwave
- Dishwasher
- Countertop - Tile
- Oven Range - Electric
- Exhaust Fan
- Refrigerator
Subdivision
- De Anza Forge Association
Property Features
- Community Pool
- Balcony / Patio
- Garden / Greenbelt / Trails
- Fireplace: Wood Burning
- Foundation: Concrete Perimeter
Heating and Cooling
- Forced Air
- None
Pool Information
- Community Facility
- Pool - Solar
Homeowners Association Information
- Dues: $552/MONTHLY
Flooring
- Carpet
Exterior Features
- Roof: Tile
Utility Information
- Utilities: Water - Public, Public Utilities
- Sewer: Sewer - Public
School Information
- Elementary School: Garden Gate Elementary
- Middle School: Cupertino Middle
- High School: Homestead High
Garage
- Unassigned Spaces
- Detached Garage
Stories
- 1
Living Area
- 871 sqft
Additional Information: Cupertino | 408-219-5743
Location
Estimated Monthly Mortgage Payment
*Based on Fixed Interest Rate withe a 30 year term, principal and interest only
Listing price
Down payment
%
Interest rate
%Mortgage calculator estimates are provided by Coldwell Banker Real Estate LLC and are intended for information use only. Your payments may be higher or lower and all loans are subject to credit approval.
Disclaimer: The data relating to real estate for sale on this website comes in part from the Broker Listing Exchange program of the MLSListings Inc.TM MLS system. Real estate listings held by brokerage firms other than the broker who owns this website are marked with the Internet Data Exchange icon and detailed information about them includes the names of the listing brokers and listing agents. Listing data updated every 30 minutes.
Properties with the icon(s) are courtesy of the MLSListings Inc.
Listing Data Copyright 2026 MLSListings Inc. All rights reserved. Information Deemed Reliable But Not Guaranteed.
Properties with the
 icon(s) are courtesy of the MLSListings Inc.
Listing Data Copyright 2026 MLSListings Inc. All rights reserved. Information Deemed Reliable But Not Guaranteed.

